8019 Sterling Dr
8019 Sterling Dr
8019 Sterling Dr
8019 Sterling Dr
8019 Sterling Dr
8019 Sterling Dr
8019 Sterling Dr
8019 Sterling Dr
8019 Sterling Dr
8019 Sterling Dr
8019 Sterling Dr
8019 Sterling Dr
8019 Sterling Dr
8019 Sterling Dr
8019 Sterling Dr
8019 Sterling Dr
8019 Sterling Dr
8019 Sterling Dr
8019 Sterling Dr
8019 Sterling Dr
8019 Sterling Dr
8019 Sterling Dr
8019 Sterling Dr
8019 Sterling Dr
8019 Sterling Dr
8019 Sterling Dr
8019 Sterling Dr
8019 Sterling Dr
8019 Sterling Dr
8019 Sterling Dr
8019 Sterling Dr
8019 Sterling Dr
8019 Sterling Dr
8019 Sterling Dr
8019 Sterling Dr
8019 Sterling Dr
8019 Sterling Dr
8019 Sterling Dr
8019 Sterling Dr
8019 Sterling Dr
8019 Sterling Dr
8019 Sterling Dr
8019 Sterling Dr
8019 Sterling Dr
8019 Sterling Dr
8019 Sterling Dr
8019 Sterling Dr
8019 Sterling Dr
8019 Sterling Dr
8019 Sterling Dr
8019 Sterling Dr
8019 Sterling Dr
8019 Sterling Dr
8019 Sterling Dr
8019 Sterling Dr
8019 Sterling Dr
8019 Sterling Dr
8019 Sterling Dr
8019 Sterling Dr
8019 Sterling Dr
8019 Sterling Dr
8019 Sterling Dr
8019 Sterling Dr
8019 Sterling Dr
8019 Sterling Dr
8019 Sterling Dr
8019 Sterling Dr
8019 Sterling Dr
8019 Sterling Dr
8019 Sterling Dr
8019 Sterling Dr
8019 Sterling Dr
8019 Sterling Dr
8019 Sterling Dr
8019 Sterling Dr
8019 Sterling Dr
SEE ALL PHOTOS
8019 Sterling Dr
8019 Sterling Dr
8019 Sterling Dr
8019 Sterling Dr
8019 Sterling Dr
8019 Sterling Dr
8019 Sterling Dr
8019 Sterling Dr
8019 Sterling Dr
8019 Sterling Dr
8019 Sterling Dr
8019 Sterling Dr
8019 Sterling Dr
8019 Sterling Dr
8019 Sterling Dr
8019 Sterling Dr
8019 Sterling Dr
8019 Sterling Dr
8019 Sterling Dr
8019 Sterling Dr
8019 Sterling Dr
8019 Sterling Dr
8019 Sterling Dr
8019 Sterling Dr
8019 Sterling Dr
8019 Sterling Dr
8019 Sterling Dr
8019 Sterling Dr
8019 Sterling Dr
8019 Sterling Dr
8019 Sterling Dr
8019 Sterling Dr
8019 Sterling Dr
8019 Sterling Dr
8019 Sterling Dr
8019 Sterling Dr
8019 Sterling Dr
8019 Sterling Dr
8019 Sterling Dr
8019 Sterling Dr
8019 Sterling Dr
8019 Sterling Dr
8019 Sterling Dr
8019 Sterling Dr
8019 Sterling Dr
8019 Sterling Dr
8019 Sterling Dr
8019 Sterling Dr
8019 Sterling Dr
8019 Sterling Dr
8019 Sterling Dr
8019 Sterling Dr
8019 Sterling Dr
8019 Sterling Dr
8019 Sterling Dr
8019 Sterling Dr
8019 Sterling Dr
8019 Sterling Dr
8019 Sterling Dr
8019 Sterling Dr
8019 Sterling Dr
8019 Sterling Dr
8019 Sterling Dr
8019 Sterling Dr
8019 Sterling Dr
8019 Sterling Dr
8019 Sterling Dr
8019 Sterling Dr
8019 Sterling Dr
8019 Sterling Dr
8019 Sterling Dr
8019 Sterling Dr
8019 Sterling Dr
8019 Sterling Dr
8019 Sterling Dr
8019 Sterling Dr
Courtesy of Red Oak Realty
For Sale

8019 Sterling Dr

8019 Sterling Dr, Oakland, CA 94605

$869,000
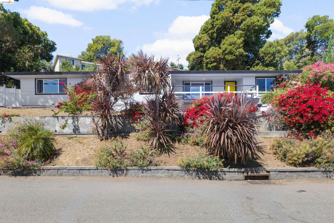
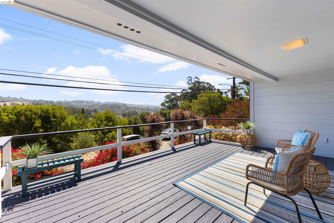
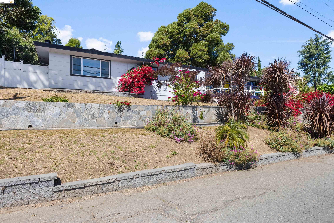
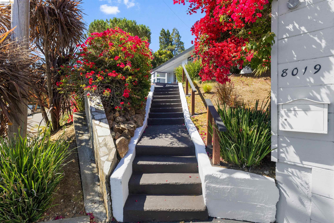
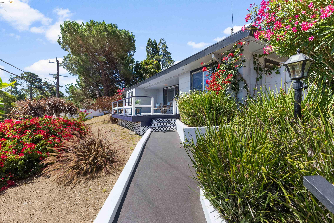
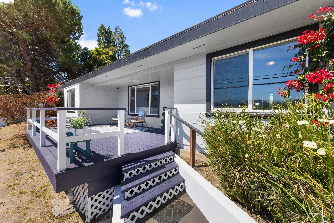
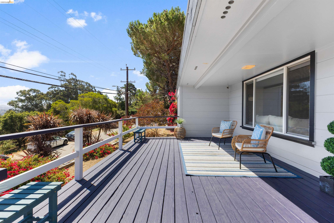
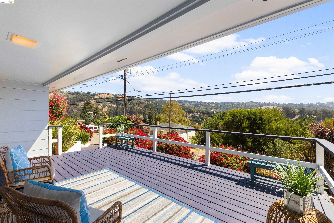
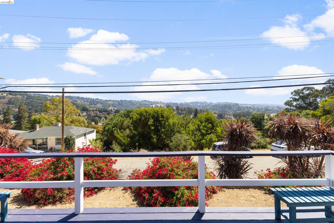
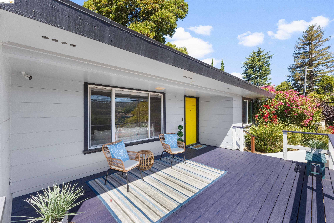
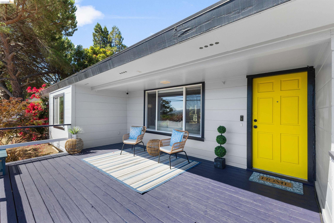
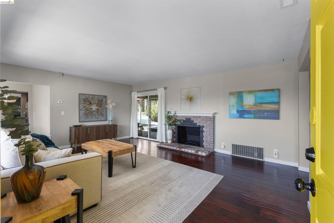
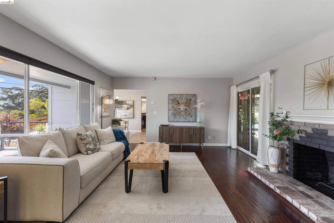
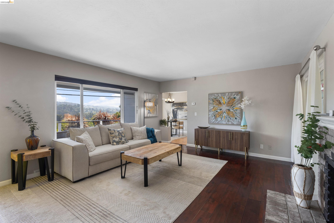
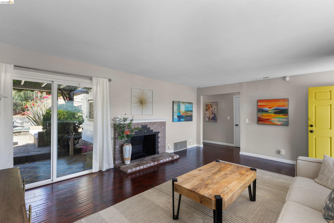
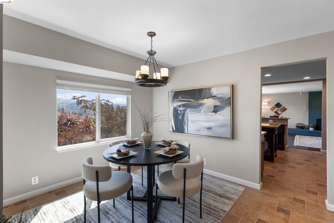
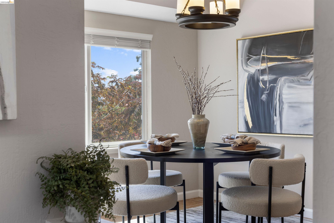
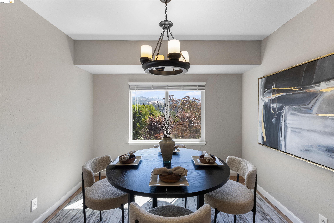
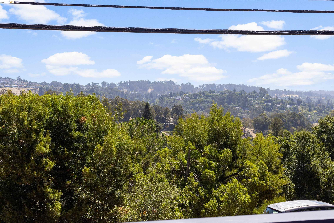
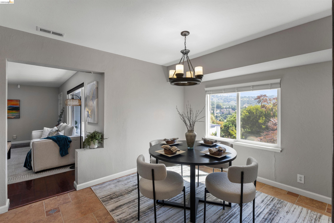
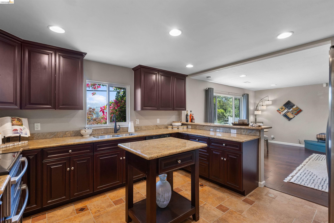
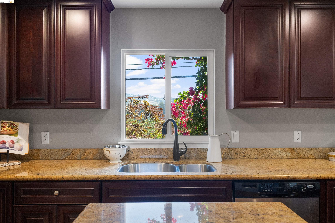
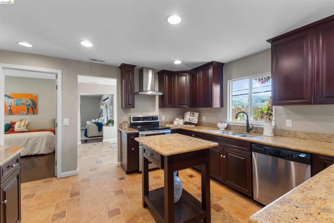
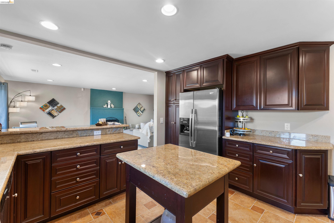
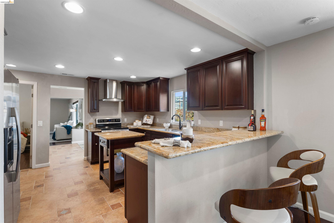
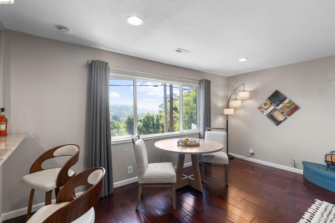
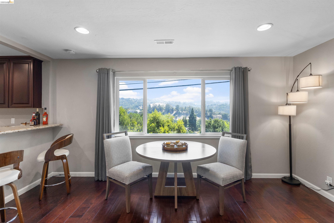
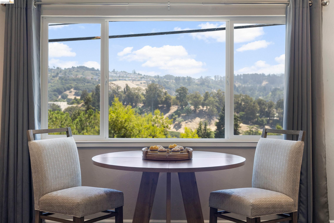
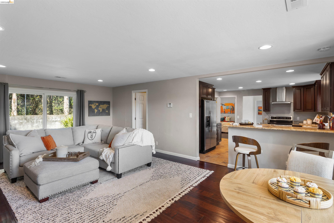
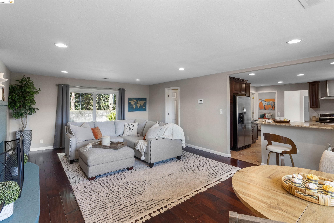
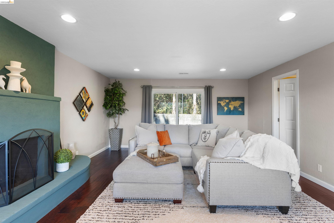
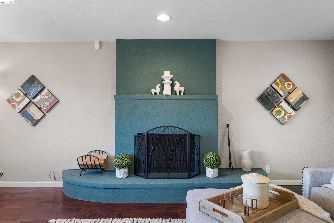
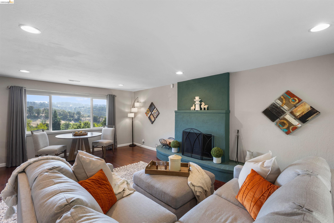
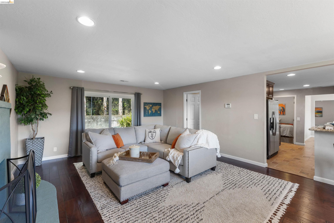
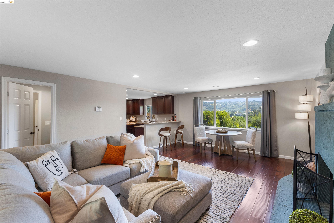
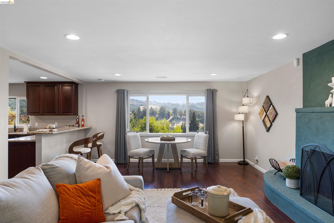
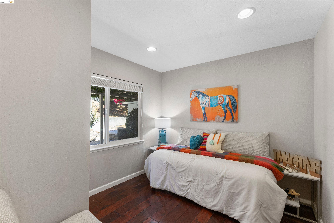
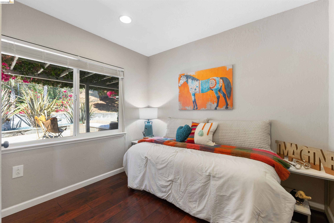
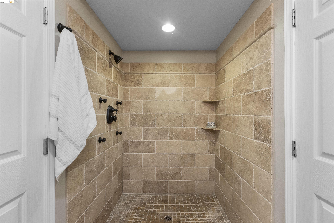
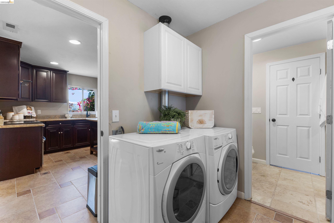
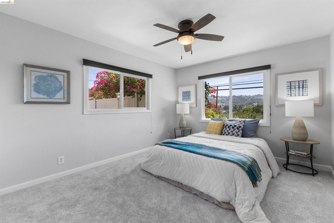
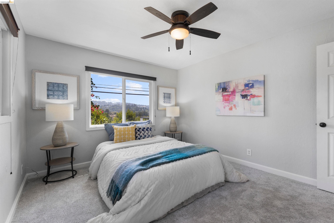
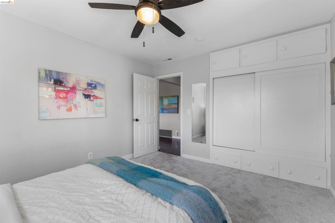
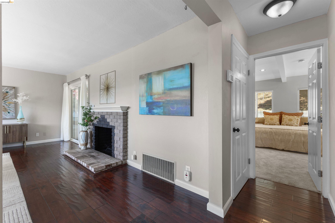
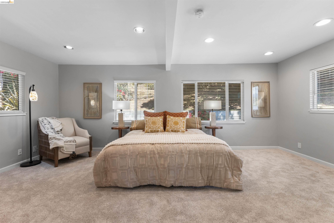
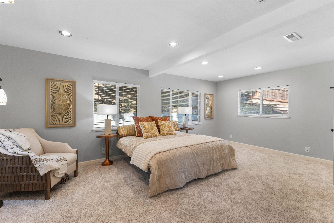
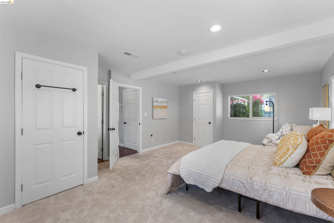
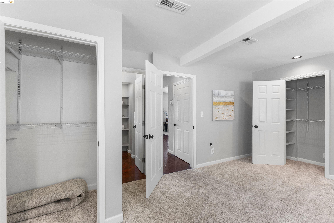
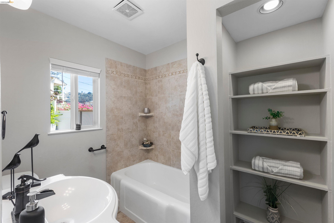
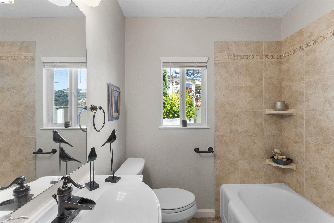
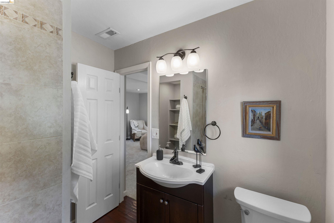
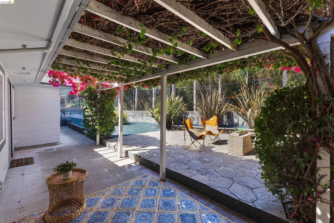
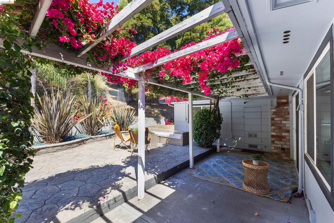
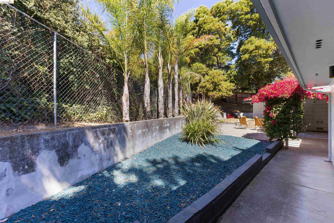
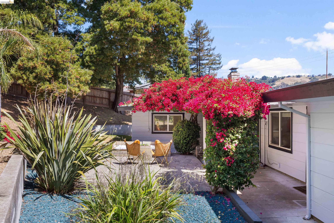
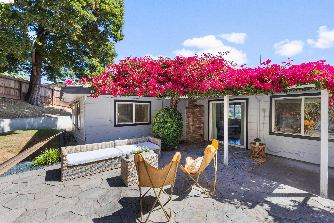
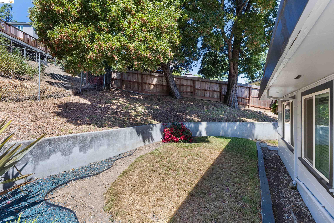
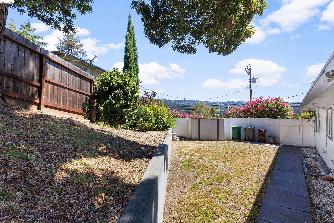
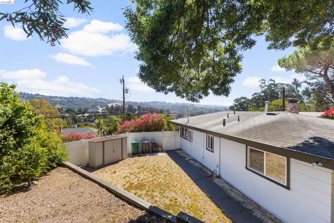
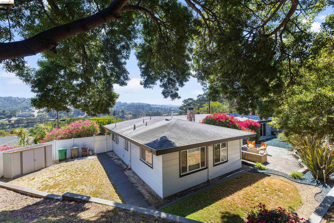
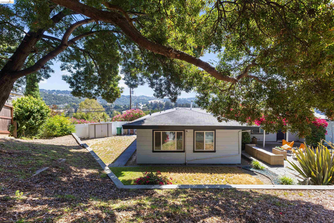
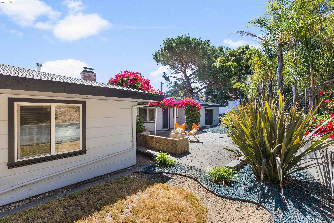
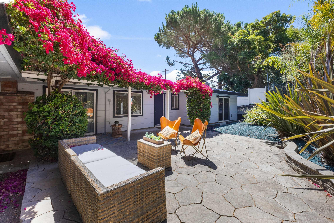
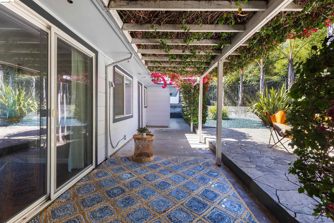
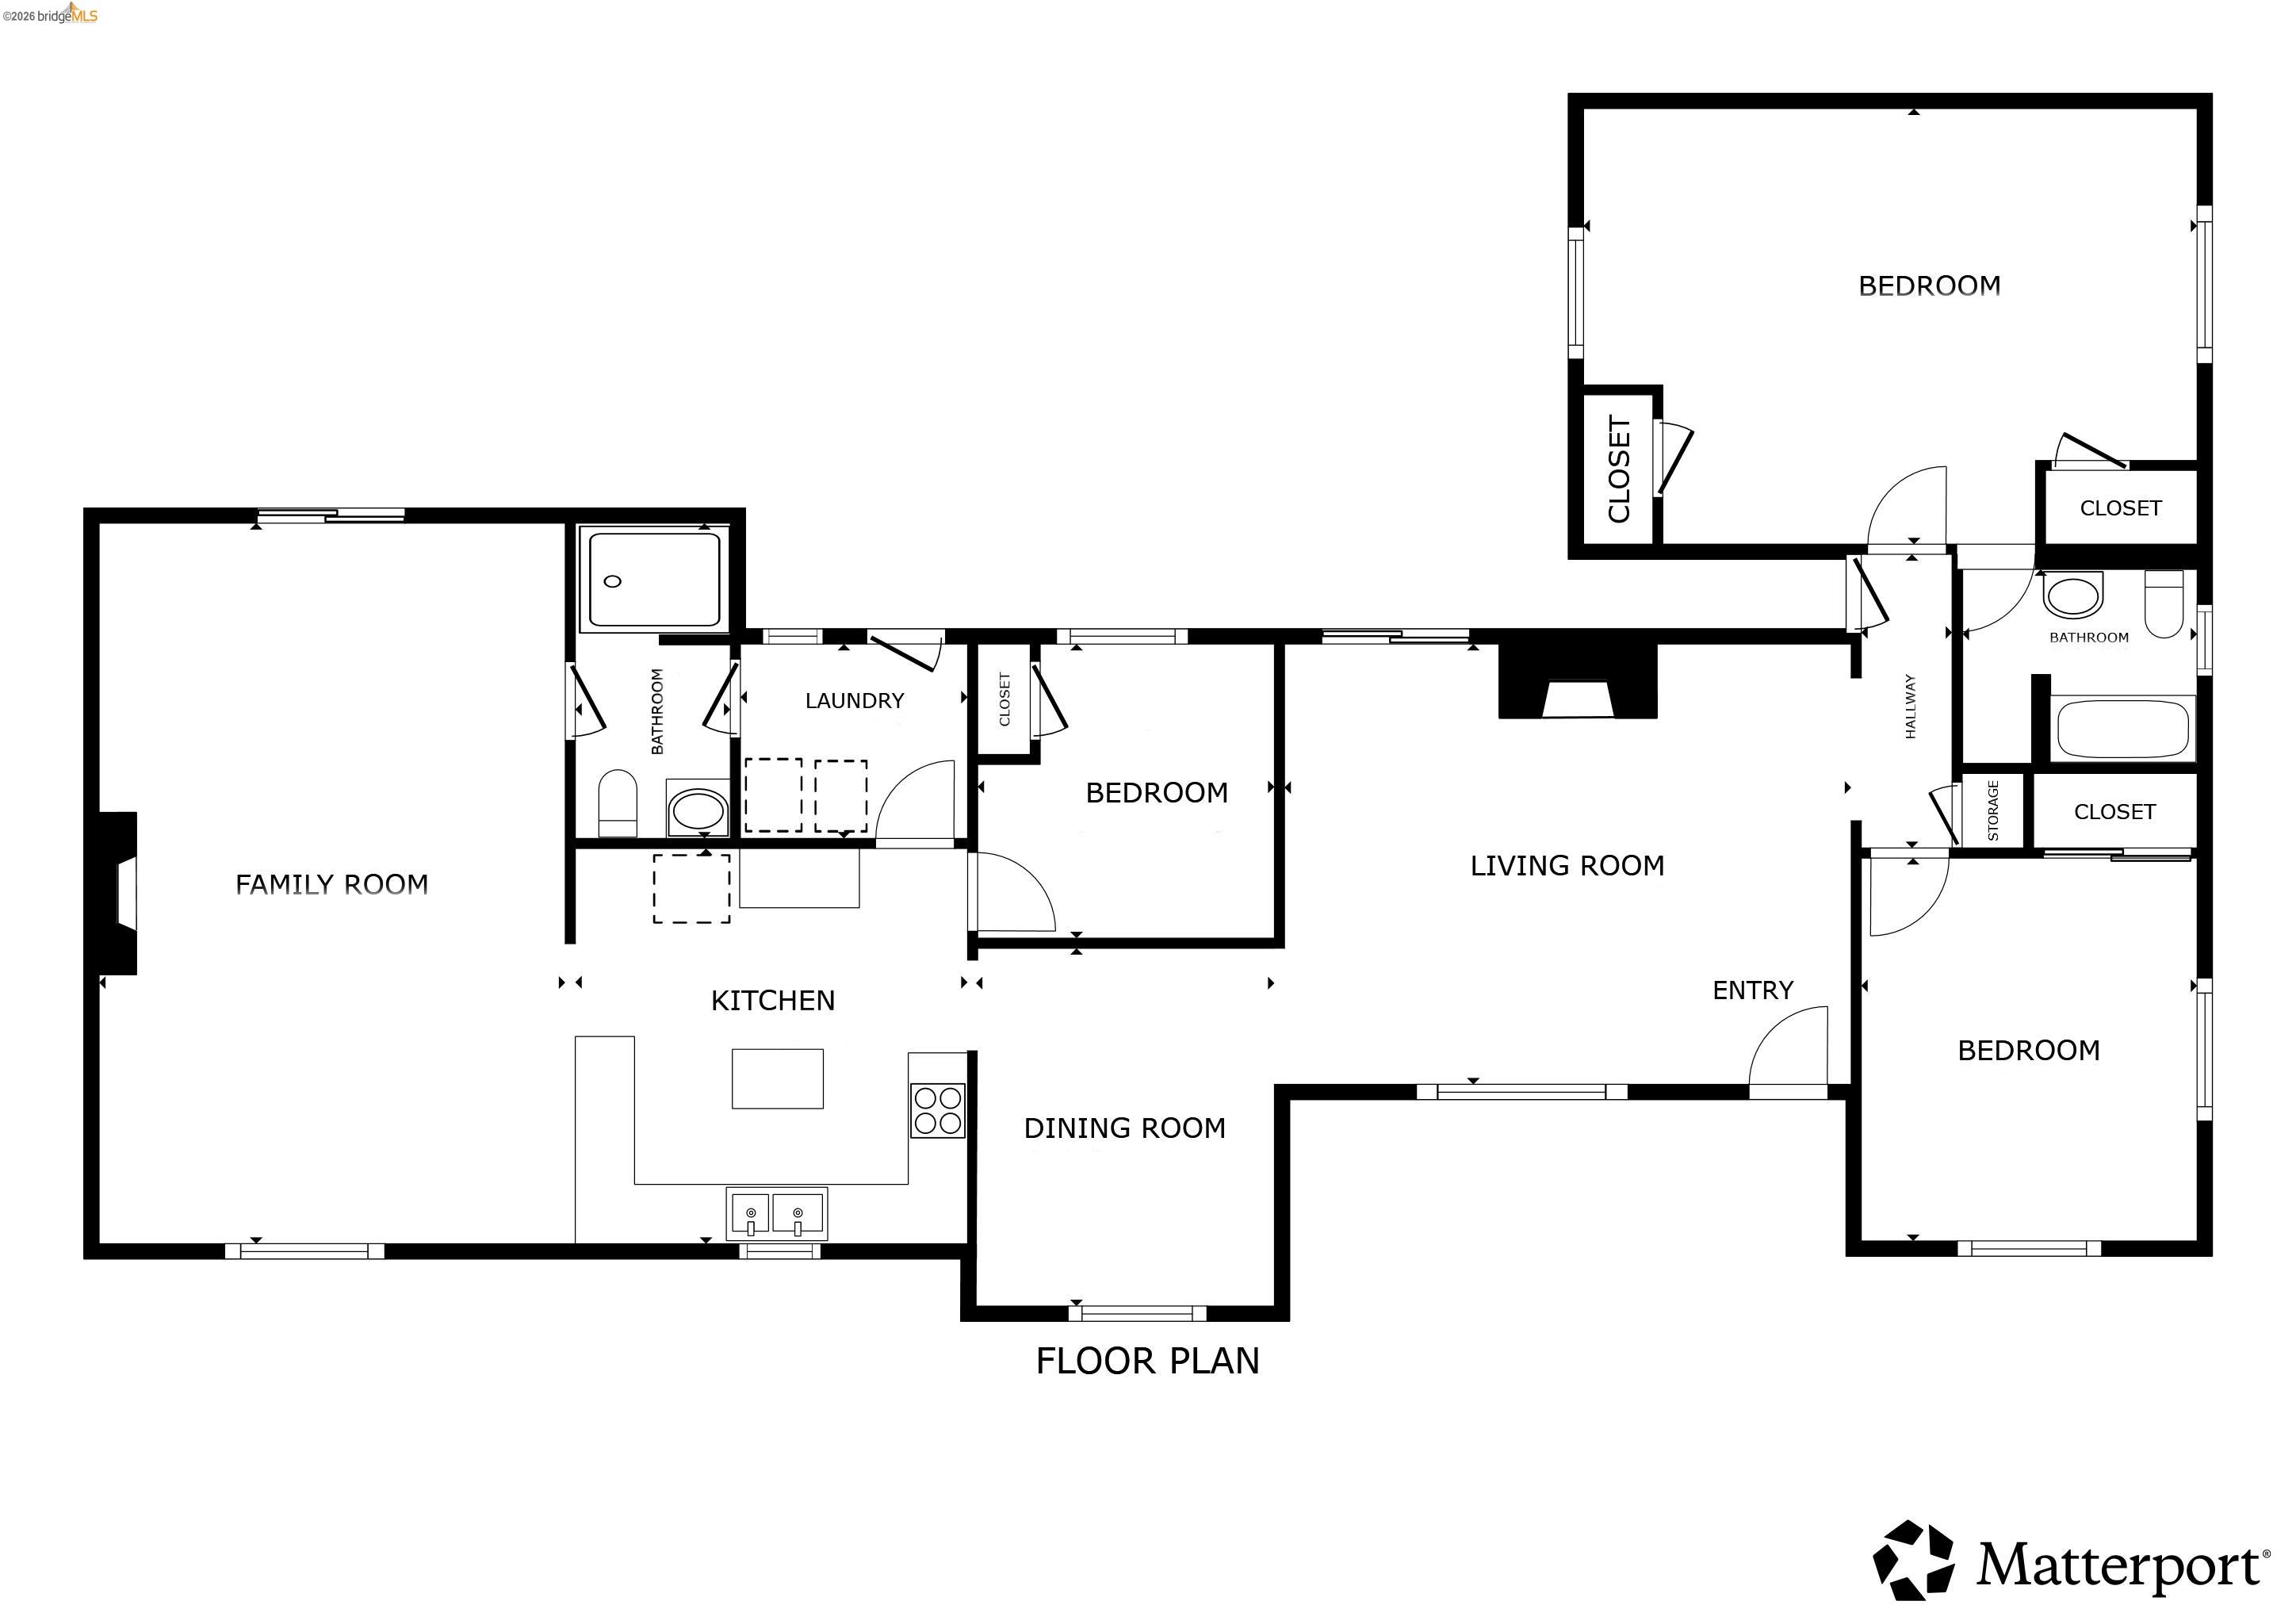
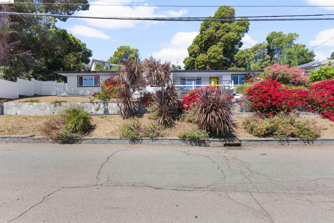
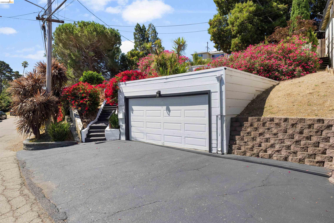
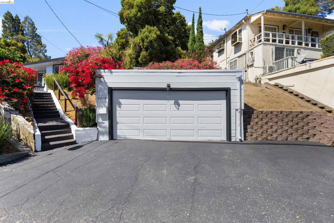
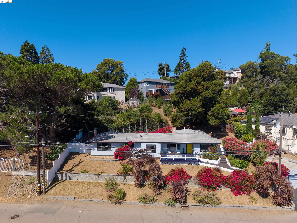
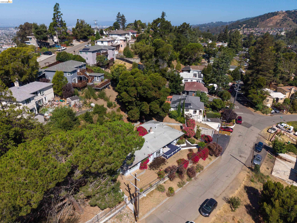
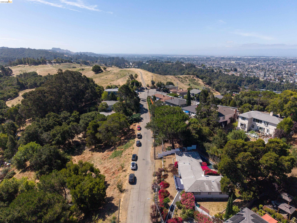
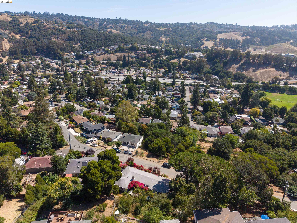
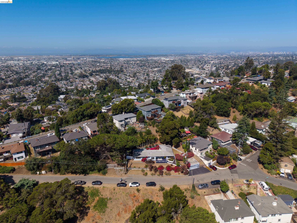
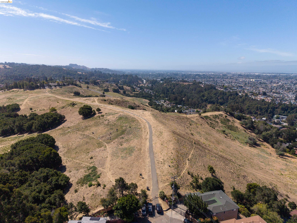
Perched near the top of the hill in Oakland's desirable Melrose Highlands neighborhood, this well-maintained 3-bedroom, 2-bathroom home spans approximately 1,806 square feet on a generous 9,500 square foot lot. Multiple rooms capture sweeping valley and hillside views, filling the home with natural light and a quiet, serene sense of retreat. Just imagine waking up and enjoying a cup of coffee to these expansive views each morning. The functional layout features a well-appointed updated kitchen that flows into generous living and entertaining spaces, complemented by a partially covered deck, a paver-stone patio, trellis, outdoor lighting, and a detached garage. The level yard offers additional potential for gardening or future expansion. King Estates Open Space Park sits just at the end of the block with walking trails and panoramic views of Oakland. This location also features quick freeway access keeping downtown Oakland and San Francisco within easy reach.

3
beds

2
baths

1,806 Sq.Ft. LIVING AREA

9,521 Sq.Ft. lot

image

Schedule a Showing

We would love to show you our beautiful property. Please select your preferred date and time below. An agent will be in touch shortly to confirm your appointment.

Schedule a Showing

We would love to show you our beautiful property. Please select your preferred date and time below. An agent will be in touch shortly to confirm your appointment.
Thank you for your interest in 8019 Sterling Dr, Oakland, CA 94605. We are reviewing your request and will be in touch shortly!
Derrick Tyler

Derrick Tyler

Features & Amenities

Interior

  • total bedrooms3
  • Total bathrooms2
  • full bathrooms2
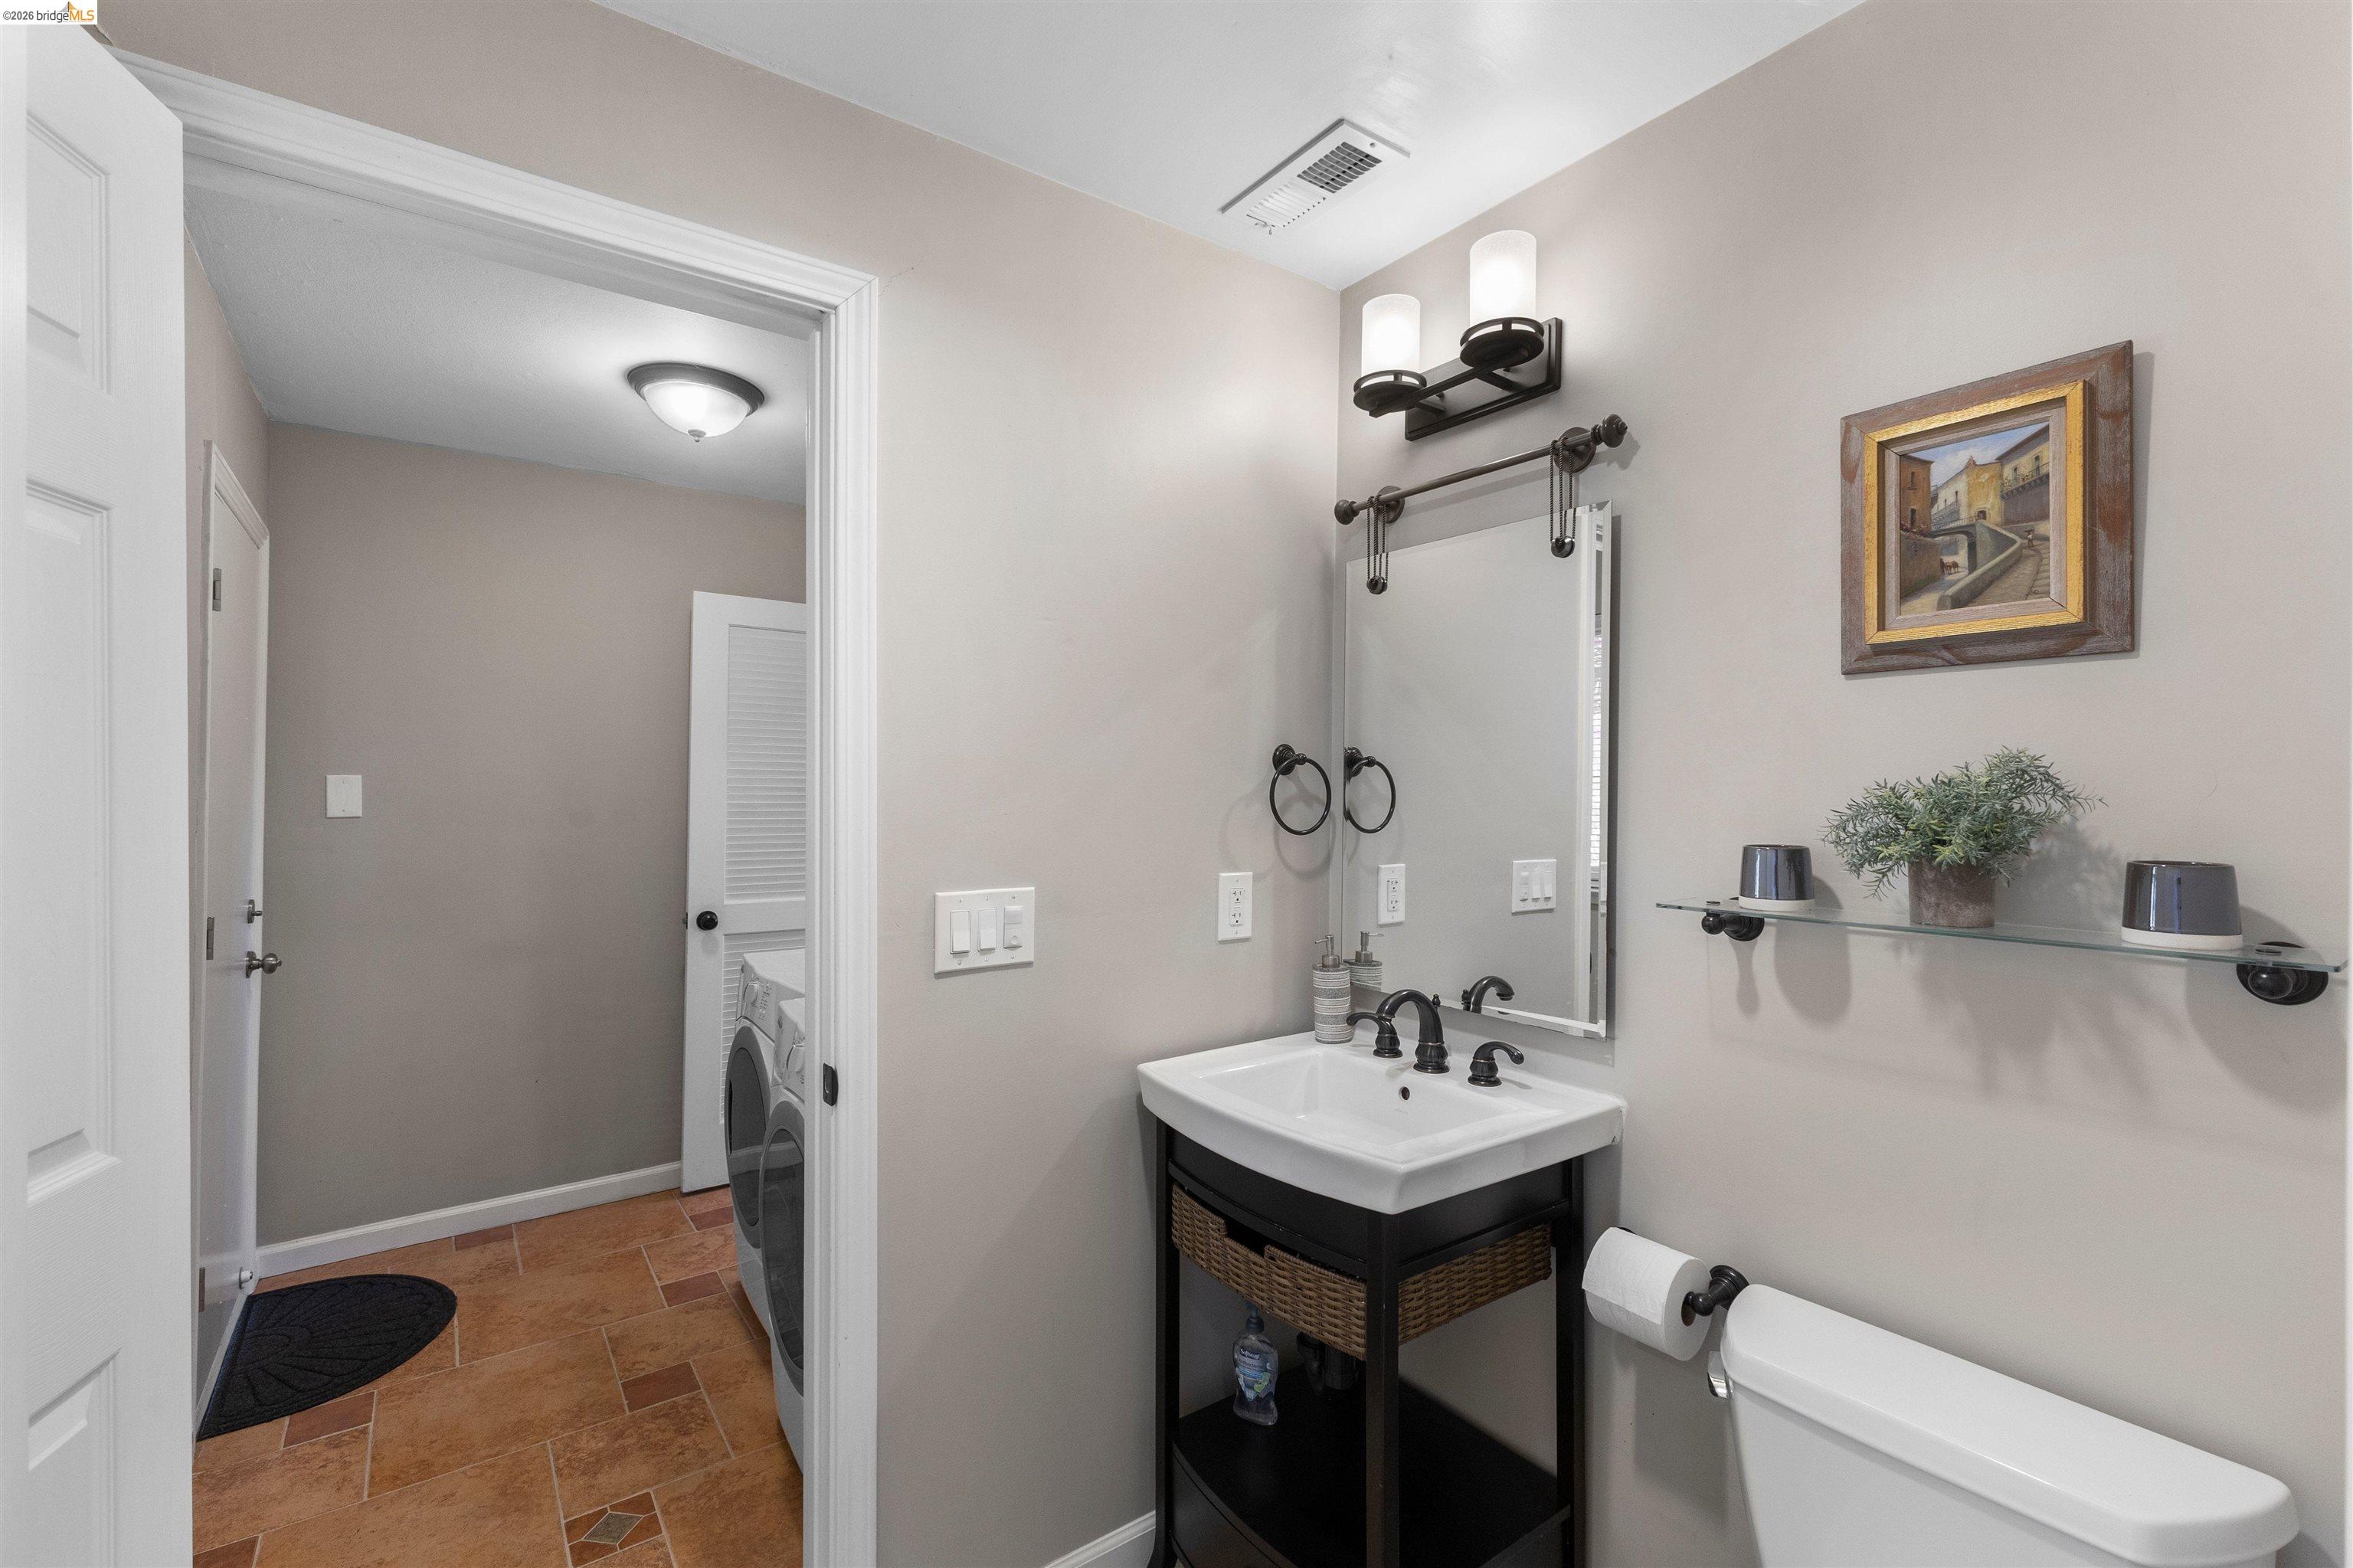
  • Laundry room Dryer, Laundry Room, Washer, Inside Room
  • Flooring Hardwood, Tile, Carpet
  • Fireplace Family Room, Other
  • APPLIANCES Dishwasher, Electric Range, Dryer, Washer, Gas Water Heater
  • other interior Features Family Room, Counter - Solid Surface, Updated Kitchen

Area & Lot

  • Status For Sale
  • Living Area1,806 Sq.Ft.
  • Total Area1,806 Sq.Ft.
  • Lot Area9,521 Sq.Ft.
  • MLS® ID41143216
  • TypeResidential
  • YEAR BUILT1951
  • Architecture StylesRanch
  • View DescriptionCanyon, City Lights, Forest, Hills, Panoramic

Exterior

  • STORIES1
  • Garage Space2.0
  • water SourcePublic, Meter on Site
  • utilitiesNatural Gas Connected, Individual Electric Meter, Individual Gas Meter
  • PoolNone
  • roofShingle
  • lot featuresPremium Lot, Sloped Up, Other, Back Yard, Front Yard, Landscaped, Private, See Remarks
  • parkingDetached, Off Street, Garage Faces Front, Garage Door Opener, Side By Side
  • HEAT TYPEForced Air, Central
  • AIR CONDITIONINGCeiling Fan(s)
  • sewerPublic Sewer
  • SubstructureSlab
  • security FeaturesSecurity Alarm - Owned, Carbon Monoxide Detector(s), Double Strapped Water Heater, Security System Owned, Smoke Detector(s), Closed Circuit Camera(s)
  • other exterior FeaturesGarden, Back Yard, Front Yard, Garden/Play, Side Yard, Terraced Up, Landscape Back, Landscape Front, Private Entrance, See Remarks, Yard Space

Financial

  • Sales Price$869,000
View Virtual Tour

Mortgage Calculator

Estimate your monthly mortgage payment, including the principal and interest, property taxes, and HOA. Adjust the values to generate a more accurate rate.
All estimates are provided for informational purposes only. Actual amounts may vary.
$0,000 Your Payment 20 15 65
$0,000 Your Payment

Work With Us

We provide essential real estate and financial guidance to Bay Area homeowners and real property investors. Our commitment is to provide valuable services, philosophy, research, data and opinions to assist these ambitious Bay Area property owners.

Follow Us on Instagram